


VU.CITY
21 Case Studies
A VU.CITY Case Study
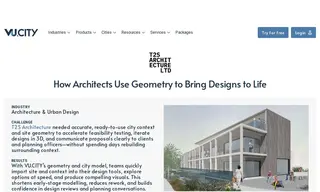
T2S Architecture, a forward-thinking architectural practice, needed accurate city context and site geometry to accelerate feasibility testing and clearly communicate proposals without spending days rebuilding surrounding urban environments. They turned to VU.CITY's Modelling Geometry service to solve this challenge.
By implementing VU.CITY's service, T2S Architecture could quickly import precise geometry into tools like SketchUp and Vectorworks. This allowed for rapid design iteration, reduced rework, and the production of compelling visuals that built trust with planning authorities. VU.CITY's solution was crucial in securing planning consent for projects like a Hackney mixed-use development by demonstrating minimal visual impact on protected views.
21 Case Studies