


PDR
77 Case Studies
A PDR Case Study
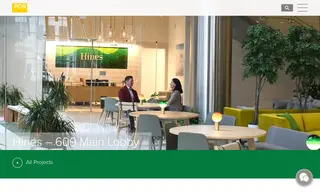
Hines, a major property management firm, faced a challenge with the sterile and underutilized lobby of their 609 Main office tower in Houston. The formal space was merely a pass-through with an awkward layout and offered no reason for people to linger. PDR was engaged to provide a design and architecture service that would transform the lobby into an inspiring and welcoming destination that enhanced well-being and collaboration for everyone using the building.
PDR implemented a design solution with a comfortable, funky vibe using sleek furnishings with curves and rounded edges to soften the angular space. They capitalized on an existing green wall, enhancing it with a plethora of plants to create a revitalizing, forest-like ambiance. The transformed lobby, delivered within a conservative budget, became a focal point for the building, exceeding client expectations by providing workers and visitors a gracious and restful place to gather and rejuvenate without leaving the office.
77 Case Studies