


Parasoleil
82 Case Studies
A Parasoleil Case Study
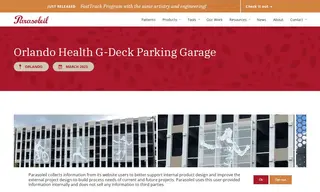
The customer, Orlando Health, faced the challenge of designing a cladding system for its G-Deck Parking Garage that complied with four strict code requirements: qualifying as public art, visually screening the deck openings, allowing for exhaust ventilation, and withstanding Florida wind loads. They required a single vendor to manage the entire metal panel design and cladding project within their timeline and budget, and selected Parasoleil for its customized, turnkey solution.
Parasoleil implemented its ParaClad-100 system using custom clear anodized aluminum panels with a performance-rated Hive pattern. This solution integrated a progressive MESH approach within the ventilated cutouts to create organic imagery, successfully meeting all code and aesthetic requirements. The project was recognized when the ParaClad system was awarded best facade system in 2023.
82 Case Studies