


Parasoleil
82 Case Studies
A Parasoleil Case Study
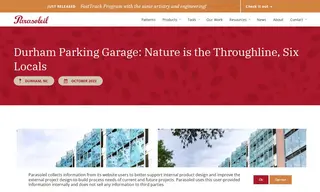
The customer, Durham Parking Garage, faced the challenge of creating a functional and artistic facade for a new parking deck. They needed a solution that would meet strict ventilation and visual screening codes, withstand wind and seismic movement, and serve as a public art piece representing the local community. Vendor Parasoleil addressed this with their custom architectural metal panels.
Parasoleil implemented a custom MESH approach using their ParaClad-200 structural system with a Native Turquoise finish and a Dawn Grille pattern. This created a 7,500-square-foot lenticular cladding system that allows for necessary airflow while also featuring a large-scale anamorphic art installation. From opposite ends of the structure, the panels align to form images of six different trees native to the Durham area. The solution from Parasoleil successfully transformed the garage into a vibrant, low-maintenance public art installation that meets all functional building requirements.
82 Case Studies