


Parasoleil
82 Case Studies
A Parasoleil Case Study
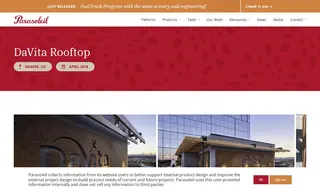
The customer, DaVita Rooftop, faced the challenge of designing a warm and inviting rooftop amenity space for their new global headquarters expansion in Denver. The goal was to connect the Denver skyline views with the company brand, making the DaVita logo a central feature. Following a CEU presentation, the lead architects turned to vendor Parasoleil for design, finish, and fastening guidance on a feature screen piece.
Parasoleil provided a custom architectural metal panel solution, using their aluminum panels with a Cor11 finish in a custom pattern for cladding. This approach successfully highlighted the intersection of the DaVita company and the city of Denver within the LEED Platinum office building. The solution implemented by Parasoleil achieved the essential design goal of connecting the skyline views with the brand, creating a prominent and artistic feature for the rooftop space.
82 Case Studies