

Mapos
55 Case Studies
A Mapos Case Study
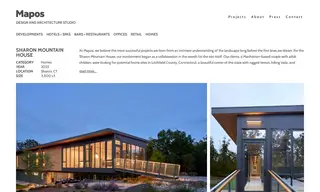
Sharon Mountain House, a private residence for a Manhattan-based couple, engaged the architecture firm Mapos to design a modern, cantilevered home on a rugged Connecticut ridge. Their challenge was to create a bold, "floating" structure that felt like a remote mountain retreat with natural warmth, all while adhering to a disciplined budget and integrating the home into a historically rich site.
Mapos designed a solution organized into two distinct volumes: a stone-clad guest wing nestled into the slope and a primary cedar-clad living wing that spans the landscape like a bridge. This innovative configuration achieved the desired floating effect, created sheltered parking, and used repetitive prefabricated elements for cost efficiency. The result is a home that is both technically precise and deeply connected to its surroundings, featuring interiors with continuous outdoor views, strategic materials for warmth, and thoughtful amenities for both the homeowners and their pets. Mapos successfully delivered a sanctuary optimized for long-term accessibility and enjoyment.
a Manhattan-based couple
55 Case Studies