


Mapos
54 Case Studies
A Mapos Case Study
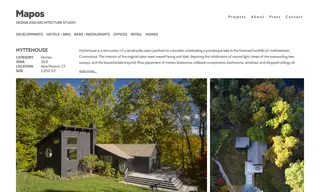
The customer, Hyttehouse Developments, faced a challenge with a dark, inward-facing cabin that deprived its inhabitants of natural light and views of the surrounding lake and forest. They engaged the vendor, Mapos, to perform a full gut renovation and reconfiguration to address these issues and transform the property into a light-filled weekend home.
Mapos implemented a strategic renovation that included raising one wing of the structure, adding steel supports for cathedral ceilings, and installing a panoramic window with a steel lintel to maximize lake views. The result was a bright, airy space with a cohesive living area that celebrates its natural context. The new Scandinavian-inspired interior palette further enhanced the modern, light-filled atmosphere, successfully achieving the client's design goals.
54 Case Studies