


IDEA StatiCa
73 Case Studies
A IDEA StatiCa Case Study
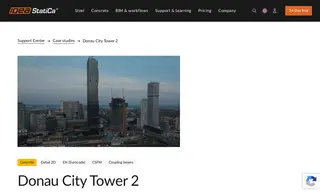
The customer, S+B Group, faced significant engineering challenges while developing the Donau City Tower 2, a 175-meter high-rise in Vienna. Their tasks included maximizing usable space, ensuring structural rigidity, and creating a sustainable design for a 500-year lifespan. To handle complex details with extreme local loads, they turned to vendor IDEA StatiCa and its concrete module for detail design.
IDEA StatiCa provided an indispensable solution, enabling the rapid verification and adaptation of critical elements like coupling beams and complex load-bearing elements within a dynamic BIM planning environment. This allowed the engineering team to quickly answer queries from other project participants and meet tight deadlines. The vendor's tool was a decisive factor in successfully implementing the project, saving significant time and ensuring the tower met the highest standards of sustainability, stability, and efficiency.
73 Case Studies