


HTK Architects
89 Case Studies
A HTK Architects Case Study
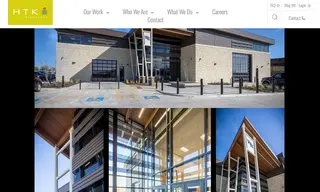
The customer, Auburn Washburn USD 437, faced the challenge of highlighting its innovative Career and Technical Education (CTE) programs by moving them out of dated facilities and into a new, modern space. To address this, the school district engaged vendor HTK Architects for a comprehensive suite of services including architecture, interior design, and programming.
HTK Architects designed and delivered a new 92,675 SF state-of-the-art innovation center for Auburn Washburn USD 437. The solution included a vastly expanded wood and metal shop, a journalism and broadcasting suite, an agriculture lab with a greenhouse, and updates to other areas like art and culinary classrooms. The project, built with a $23.9 million budget, also incorporated high-efficiency HVAC systems and sustainable building practices. HTK Architects successfully created a modern facility that showcases the district's CTE programs and provides students with a cutting-edge learning environment.
89 Case Studies