

HTK Architects
89 Case Studies
A HTK Architects Case Study
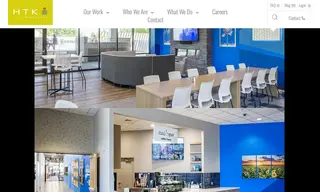
The Topeka based health insurance agency headquarters faced the challenge of renovating its twenty-year-old dining room and meeting spaces to create a more versatile and engaging environment. They chose HTK Architects as a design partner to help establish goals and guide the project from its early stages.
HTK Architects successfully designed a solution featuring an open layout with a diverse mix of flexible seating, creating distinct activity nodes within the 9,500 SF space. A central fireplace was strategically placed to draw people through the area and serve as a tech-enabled meeting spot. The result was a highly versatile space that accommodates cafe seating, collaboration, and meetings, achieving the client's goal of an inviting atmosphere that encourages employees to linger. The project was completed with a budget of $866,518.
Topeka Based Health Insurance Agency Headquarters
89 Case Studies