


Graphisoft
142 Case Studies
A Graphisoft Case Study
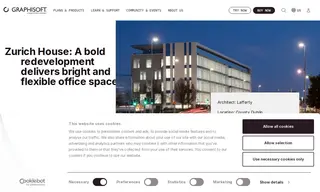
Zurich Insurance needed more space and was considering relocating from their 1980s-era office building, known as Enterprise House, on the Blackrock Estate in Dublin. Their challenge was addressed by architect Lafferty, which used Graphisoft's Archicad BIM software to design a bold, new Grade A office redevelopment that would meet high environmental standards and secure approval from the key tenant and planners.
The solution relied heavily on Graphisoft's tools. The Archicad 3D model was crucial for presentations, securing planning permission, and designing a complex brise soleil façade. During construction, Graphisoft's BIMx app improved on-site communication with contractors. The project was completed on time and on budget in December 2019, delivering a LEED Gold-targeted, 8,500 m² building that provided bright, flexible office space with improved floor-to-ceiling heights.
142 Case Studies