


Graphisoft
142 Case Studies
A Graphisoft Case Study
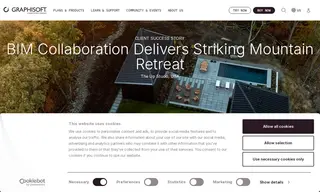
The Up Studio, an architecture and design practice, sought to streamline the design and construction of a complex residential mountain retreat called Twisted Ridge. Their challenge was to ensure efficient collaboration between multiple disciplines and maintain design integrity throughout the process. They turned to vendor Graphisoft and its Archicad BIM platform as their central solution.
By using Graphisoft's Archicad as a shared BIM model, The Up Studio enabled real-time collaboration with engineers and consultants, resolving clashes immediately. This integrated approach, supported by tools like BIMx on the construction site, sped up both decision-making and the build. The result was an efficient construction process for the 3,800-square-foot home, completed in 2024, with the BIM model serving as the single source of truth from initial design through to final construction.
142 Case Studies