


Graphisoft
142 Case Studies
A Graphisoft Case Study
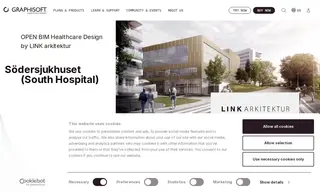
The customer, Södersjukhuset (South Hospital), and its property manager Locum AB faced the complex challenge of refurbishing and expanding one of Scandinavia's largest emergency hospitals. They required meticulous, patient-focused design to achieve Miljöbyggnad Silver certification, necessitating advanced BIM processes for simulations, multi-discipline coordination, and data management to meet stringent healthcare requirements. Partnering with vendor Graphisoft and using Archicad as the primary BIM platform, the architect LINK arkitektur addressed these needs.
Graphisoft's solution centered on Archicad with its Teamwork feature, integrated with the BIMeye add-on for structured database management of room data and assets. This enabled real-time synchronization of information between architects and consultants, facilitated 3D visualizations with tools like BIMx for stakeholder engagement, and streamlined clash detection via Solibri. The results included significant time and cost savings through early error detection, a smoother workflow for the complex 13-building project, and the successful delivery of a design that met all client specifications for certification and operational efficiency.
142 Case Studies