


Graphisoft
142 Case Studies
A Graphisoft Case Study
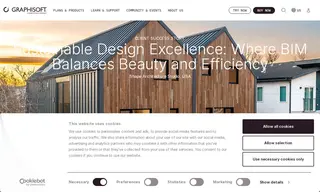
Shape Architecture Studio, a Denver-based architecture firm, faced the challenge of designing sustainable, high-performance passive house buildings that balance stringent energy efficiency goals with aesthetic appeal and client collaboration. They sought flexible and user-friendly BIM tools to meet these sustainable design objectives effectively.
Using Graphisoft's Archicad as their central BIM platform, the firm gained the modeling flexibility and collaborative features needed to optimize designs with consultants and engage clients. Graphisoft's solution, complemented by BIMx for immersive client walkthroughs, enabled the creation of the award-winning Englewood Passive House Duplex. This project won an AIA Award of Excellence with Sustainability Recognition, demonstrating Graphisoft's role in helping the firm achieve both design beauty and rigorous sustainable performance.
142 Case Studies