

Graphisoft
142 Case Studies
A Graphisoft Case Study
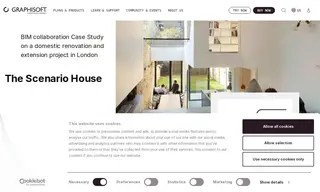
Scenario Architecture, a London-based firm specializing in high-end residential projects, faced the challenge of effectively applying BIM processes to a small-scale domestic renovation and extension, their own family home. They sought to move beyond theoretical discussions and implement a practical, single-model BIM collaboration using their chosen tool, Archicad from Graphisoft, to coordinate the entire project team.
The solution involved using Graphisoft's Archicad as the central BIM platform, building a rationalized 3D model from laser scan data and utilizing Archicad Teamwork for internal collaboration. The down-to-earth approach emphasized a coordinated 3D model for all stages, compatible data exchange with consultants, and tools like Twinmotion and BIMx for visualization. Graphisoft's software enabled a 35% increase in efficiency over traditional 2D CAD, produced exceptionally clear and accurate documentation, and allowed for fast, cost-effective coordination of changes throughout the project.
142 Case Studies