

Graphisoft
142 Case Studies
A Graphisoft Case Study
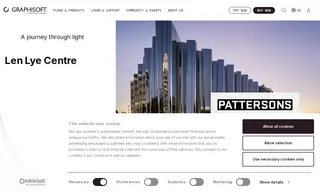
Patterson Associates, an architectural firm in New Zealand, faced the challenge of designing the complex Len Lye Centre, a museum requiring intricate geometry and a light-reflecting stainless steel façade. The project demanded seamless collaboration among consultants and strict value management to control costs, particularly for the highly serviced museum environment. They utilized GRAPHISOFT's Archicad BIM software and its Teamwork feature as a core part of their solution.
Using Archicad, Patterson Associates created a detailed 3D BIM model, which was central to solving the façade's complex geometry and enabling OPEN BIM workflows with structural and MEP engineers via IFC. GRAPHISOFT's tools, including BIMx for on-site visualization, allowed for efficient coordination, value engineering that consolidated plant rooms to save budget, and flawless communication with all stakeholders. The result was the successful delivery of an award-winning, inspiring cultural building that met all functional, aesthetic, and financial requirements.
142 Case Studies