

Graphisoft
142 Case Studies
A Graphisoft Case Study
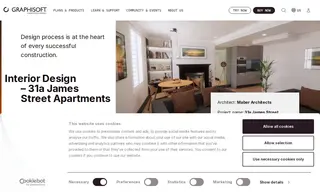
Maber Architects faced the challenge of renovating the upper floors of an old building in central London into three high-specification apartments. The aged structure had leaking roofs, non-compliant staircases, no fire escapes, and listed elements, requiring a complex redesign to meet modern standards while preserving historical details. They utilized Graphisoft's Archicad software, combined with Enscape, to tackle this interior design project.
The solution involved using Graphisoft's Archicad for detailed modeling, coordination, and documentation, with Enscape providing real-time visualization and client walkthroughs. This integrated approach allowed for precise material representation, efficient M&E coordination, and clear communication with contractors. The project was successfully completed in summer 2021, resulting in three contemporary apartments that were all let, with the contractor praising the high standard of documentation produced using Graphisoft's tools.
142 Case Studies