


Graphisoft
142 Case Studies
A Graphisoft Case Study
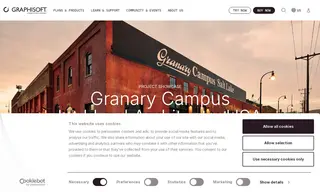
Lloyd Architects, an award-winning firm in Salt Lake City, faced the complex challenge of adaptively reusing a century-old warehouse district, the Granary Campus, into a modern mixed-use destination. Their hurdles included integrating new hotel, retail, and recreational spaces into historic structures while coordinating multiple stakeholders and navigating seismic upgrades. To execute this vision, the firm utilized Graphisoft's Archicad BIM software, along with Graphisoft BIMx and point cloud technology.
Using Graphisoft's Archicad, the team created a detailed BIM model, which was central to designing innovative solutions like tucking new hotel rooms within historic trusses and coordinating complex structural and tenant improvements. The software's point cloud integration and BIMx tool for immersive client presentations were vital for planning and approvals. The successful project, which opened in 2022, revitalized the dormant site into a vibrant community hub and earned the Community Stewardship Award for Adaptive Reuse from Preservation Utah, showcasing Graphisoft's role in enabling precise and collaborative historic renovation.
142 Case Studies