

Graphisoft
142 Case Studies
A Graphisoft Case Study
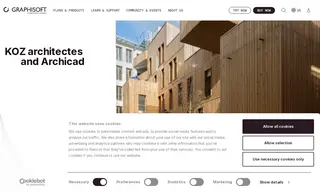
Koz Architects, a French architectural firm, sought to move beyond traditional 2D design to enable true 3D conceptual design and collaboration, especially for complex projects like wooden structures. Their previous workflow, which involved separate modeling for communication and thermal simulation, was inefficient and hindered effective partnership with specialists like carpenters. This challenge led them to select Graphisoft's Archicad BIM software.
Implementing Archicad allowed Koz Architects to design intelligently in 3D from the very start, facilitating seamless data exchange with partners through IFC format and enabling real-time collaborative work via Teamwork. The solution from Graphisoft resulted in a unified model that synchronizes plans, sections, and elevations, eliminating errors and streamlining visualizations. This empowered the firm to win prestigious awards, efficiently manage large housing projects, and deliver intricate, environmentally-focused buildings like a university restaurant built entirely from glass and prefabricated timber.
142 Case Studies