

Graphisoft
142 Case Studies
A Graphisoft Case Study
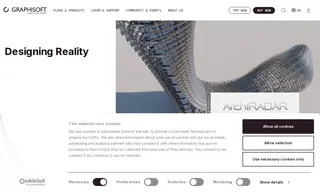
ArchiRADAR, an architectural firm, sought to design a free-form high-rise with a complex facade while controlling manufacturing costs and maintaining an efficient design workflow. Their challenge was to transform a double-curved conceptual building skin into manufacturable components without sacrificing design intent or creating excessive documentation overhead. They utilized software from Graphisoft, primarily Archicad, alongside Rhino and Grasshopper.
The solution implemented by Graphisoft centered on using the live, bi-directional connection between Grasshopper and Archicad. This allowed ArchiRADAR to algorithmically convert the complex surface into clusters of planar shading panels modeled as smart GDL objects within the Archicad BIM. The result was a highly responsive design process where changes updated instantly across platforms, a BIM model with a remarkably small file size of only 13MB, and the generation of accurate architectural documentation and schedules. The workflow also facilitated structural coordination via IFC with Tekla Structures.
142 Case Studies