


Gensler
269 Case Studies
A Gensler Case Study
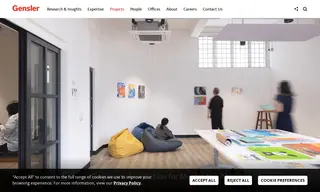
The Singapore Association for Mental Health (SAMH) partnered with the architecture and design firm Gensler to address the challenge of establishing its first integrated mental wellness centre within a public housing block. The project involved transforming a structurally dense and segmented former childcare facility. SAMH needed a flexible space that could accommodate multiple programs and user groups while ensuring dignity, confidentiality, and ease of navigation. A key goal was to create a familiar and welcoming environment that would reduce the stigma associated with mental health facilities and appeal to the local heartland community.
Gensler's solution transformed the existing space into a community-oriented "Wellness Deck," inspired by Singapore’s recognizable void decks. The design utilized clear zoning to organize public, semi-public, and restricted areas, enabling intuitive wayfinding and psychological safety. Features like semi-enclosed waiting areas, glass partitions with partial frosting, and flexible layouts support counseling, art therapy, and community programs. The impact was a redefinition of how mental wellness services are experienced; the welcoming environment reduces stigma, encourages help-seeking, and supports recovery through connection, strengthening SAMH's ability to deliver integrated services and foster community partnerships.
269 Case Studies