


Gensler
269 Case Studies
A Gensler Case Study
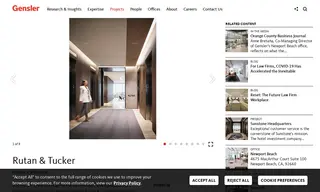
Rutan & Tucker, a law firm, sought to create a new legal office space that reflected its significant California presence and standards for excellence. The firm partnered with the vendor Gensler for interior design services to achieve this goal within a reduced overall square footage.
Gensler implemented a smart design solution that relocated the firm into a 65,000-sq.-ft. penthouse suite with an additional 12,000-sq.-ft. support floor. The design maintained perimeter offices for partners and featured high ceilings and full-height glass to connect the space with panoramic views. A key feature was a bridge connection with operable garage doors, allowing the attorney lounge, cafe, and training room to become one large collaborative space. The result was a workspace that encouraged collaboration among lawyers and reinforced the firm's California connection.
269 Case Studies