


Gensler
269 Case Studies
A Gensler Case Study
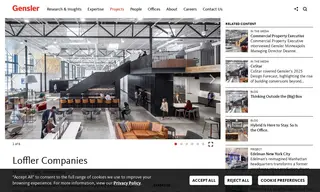
Loffler Companies faced the challenge of transforming a large, purpose-built former Sam's Club retail building into a suitable and vibrant workplace environment. They partnered with the architecture and design firm Gensler to convert this static retail machine into a flexible and human-scaled headquarters.
Gensler's solution involved breaking down the massive scale of the building by demolishing sections and strategically distributing a variety of amenities, including a work cafe, bar, stadium seating, and outdoor spaces, to create an internal campus feel. The design incorporated new south-facing glazing to bring daylight deep into the space, and the reuse of the existing structure contributed to a reduced carbon footprint. The result was a successful transformation into a vibrant workplace that reflects Loffler's commitment to its community and sustainability.
269 Case Studies