


Gensler
269 Case Studies
A Gensler Case Study
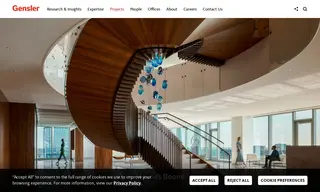
Haynes Boone, a law firm based in Dallas, faced the challenge of reimagining its workplace to attract and retain talent in a competitive market. The firm needed to move away from traditional hierarchical designs to create a transparent, collaborative environment that balanced focused work with connection and enhanced client service. The vendor Gensler was engaged for interior design services to address this challenge.
Gensler's solution centered on collaboration, featuring a reimagined entry with a helix staircase leading to a hospitality café. The design replaced corner offices with glass-fronted offices and collaborative touchdown spaces, flooding the interior with natural light. The impact for Haynes Boone included strengthened recruitment and a revitalized workforce. The flexible workspace fostered cross-practice teamwork and elevated the client experience, transforming the office into a strategic business asset.
269 Case Studies