


Gensler
269 Case Studies
A Gensler Case Study
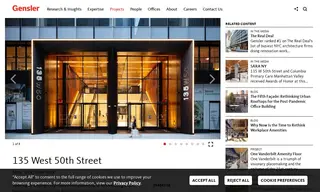
George Comfort & Sons sought to strategically modernize and reposition their existing office building at 135 West 50th Street. To achieve this, they enlisted the architecture firm Gensler to update key elements of the property and better connect it to the surrounding neighborhood.
Gensler transformed the building's storefront and lobby and created a new second-level amenity floor. The solution included a double-height lobby that visually connects two streets and a refreshed facade that floods the space with light. The new amenity club offers flexible meeting spaces, a social lounge, a wellness area, and indoor/outdoor collaboration spaces accessed through a full-height operable wall, creating a modern hub for tenants and the community.
269 Case Studies