


Carl Zeiss
39 Case Studies
A Carl Zeiss Case Study
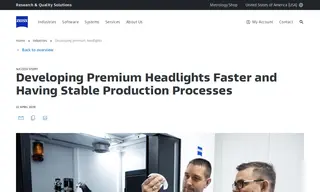
ZKW Lighting Systems, a manufacturer of premium automotive lighting systems, faced challenges in quality assurance due to the increasing complexity of its headlight designs, new materials like silicon, and extremely tight tolerances. Conventional metrology methods, including coordinate measurement machines and optical scanners, had reached their limits, especially for inspecting assembled components non-destructively. This was slowing down their development process.
To solve this, Carl Zeiss provided two ZEISS METROTOM computer tomographs and the ZEISS INSPECT X-Ray evaluation software. This solution enabled non-destructive measurement and inspection of fully assembled lighting modules, revealing previously hidden defects and providing in-depth results much faster. The implementation by Carl Zeiss drastically reduced inspection lead times from weeks to hours, accelerating development cycles, enabling quicker reactions to production instabilities, and ultimately ensuring stable processes and the delivery of premium quality.
39 Case Studies