

California Closets
52 Case Studies
A California Closets Case Study
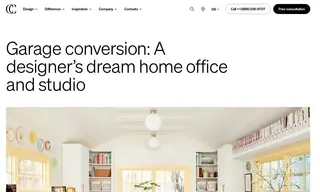
Jen DeCleene, an interior designer, was challenged by a home office that had become too small and disorganized for her growing business, forcing her to work out of various rooms in her house. She partnered with California Closets to transform her detached garage into a dedicated and functional home office and design studio.
California Closets designed a highly flexible storage system with a neutral Dove white finish to serve as a backdrop for the client's décor. The solution included dual workstations, a mix of drawers and tall storage for various materials, strategic open shelving, and integrated elements like a kitchenette and a window bench with filing drawers. The result was a bright, cohesive, and welcoming workspace that fully supports Jen's daily business operations and creative work, leading to a dramatic transformation and a highly satisfied client who is excited to work in the new studio every day.
52 Case Studies